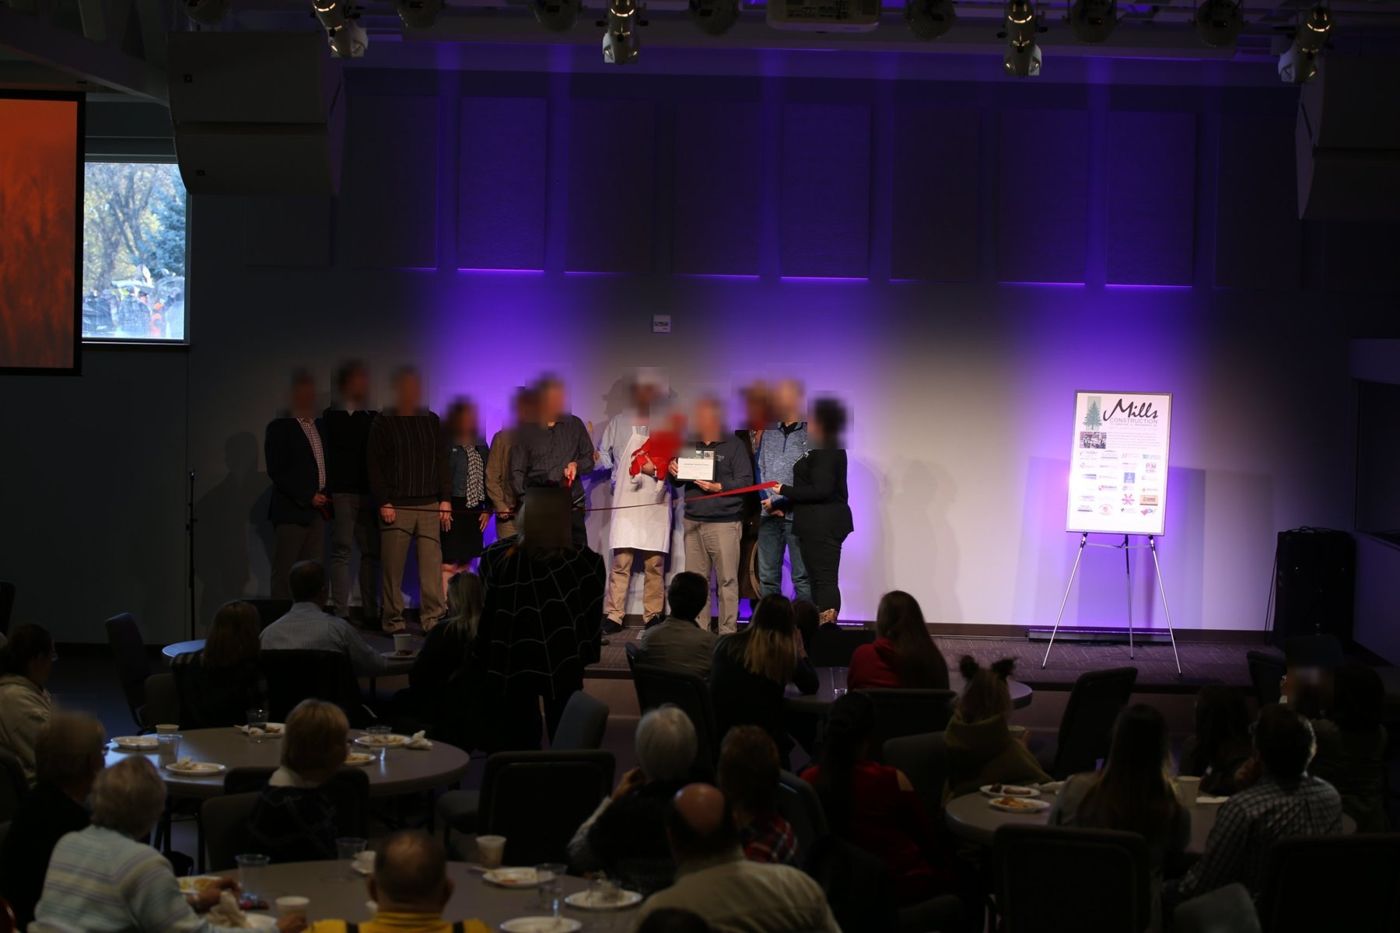
Case study · GracePoint Wesleyan Church · 2016–2018
Building Expansion AV | $250,000
I owned the AV and low-voltage side of a 19,609 sq ft, two-story church addition, from design through installation, and delivered about $250K in AV systems on budget.
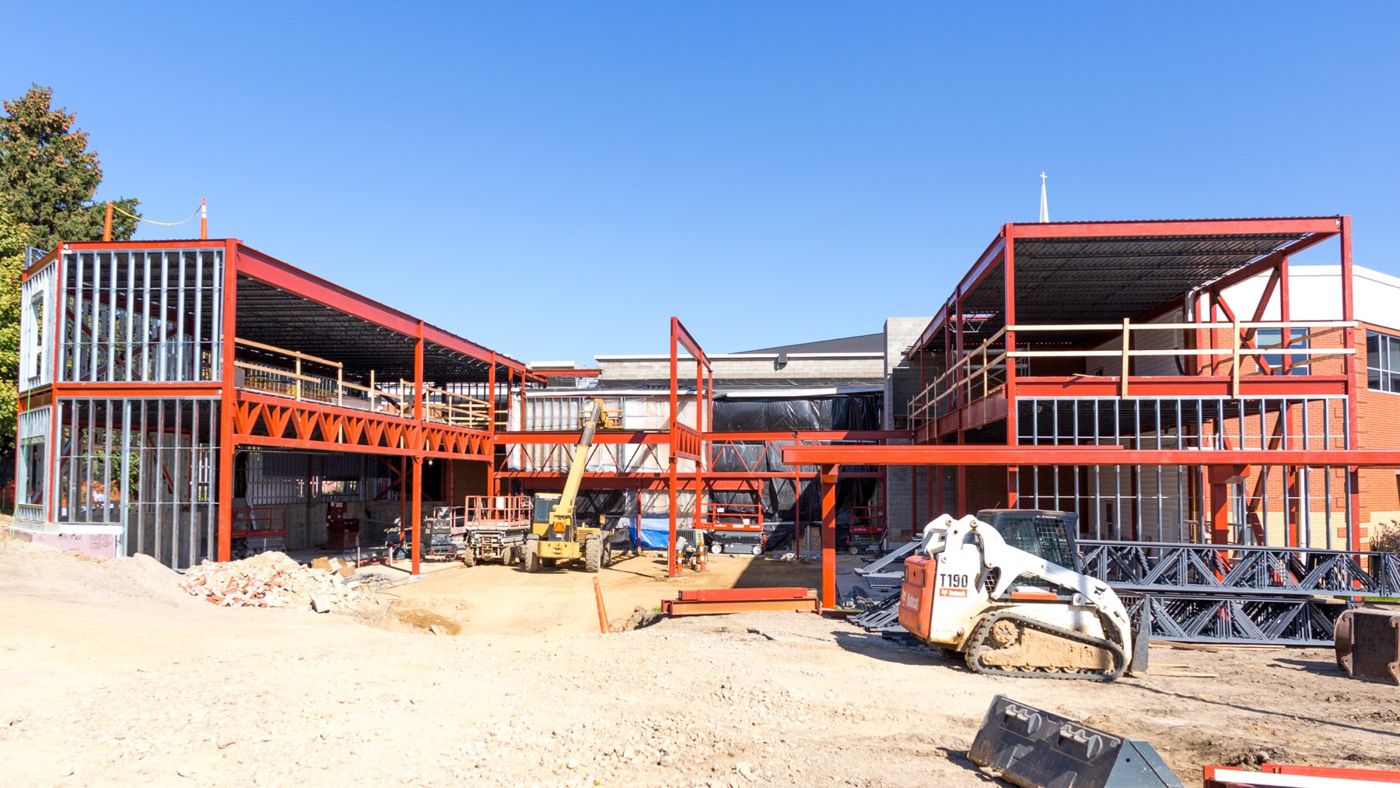
Project snapshot
| Organization | GracePoint Wesleyan Church, Brookings, SD |
|---|---|
| Years | 2016–2018: about 8 months of design, groundbreaking in October 2016, ribbon cutting in October 2018 |
| My role | Owner's representative for AV, electrical and low-voltage; system designer; lead installer |
| AV budget | About $250K, landed on budget (part of a roughly $3M building project) |
| Spaces | 350-seat great room, upstairs kids worship space and check-in, 30-seat chapel, 4 preschool classrooms, and AV and network for the whole addition |
| Worked with | designArc (architect), Mills Construction (construction manager at risk), electricians, a local AV company, Worlds of WOW (themed kids environment), church leadership |
The challenge
The church needed one new room that could work three different ways, plus space for kids and preschool.
- Live venue: full band, sound, lights and slides for its own services.
- Video venue: receive the main service by video so it felt like the speaker was in the room.
- Event space: meals, gatherings, movies and simulcasts on one large screen.
It also had to tie into the existing building's sound and network, share audio with the main worship center, and stay inside a fixed AV budget.
My role
I owned the electrical and AV side of the project for its full two-year build, from the first design meetings through completion, and installed the systems myself.
- Design: turned how the room would be used into system requirements, chose the equipment and laid out each space. I also worked with Worlds of WOW, the firm that designed the themed kids area, so the stage TVs, the 4 touchscreen check-in stations, lighting and their hanging decor all fit together.
- Blueprint markups: read the architectural and electrical drawings and marked where power, conduit and low-voltage runs were needed.
- Coordination: sat in regular meetings with the architect, general contractor and electricians from design to finish, and kept church leadership informed. The main building stayed open for services the whole time.
- Budget and purchasing: built the equipment budget, gathered quotes and bought the gear, landing at about $250K.
- Install and setup: installed, wired and configured the AV systems with one partner from a small local AV company.
- Network: worked with the electricians on cabling, then extended the building's UniFi network into the new wing: a 48-port switch, hardwired jacks throughout (especially in production spaces) and 4 new access points.
What we built
The great room was designed to switch between live, video and event use with a few presets, and the rest of the addition got simpler, reliable systems.
| Space | Audio | Video | Lighting and control |
|---|---|---|---|
| Great room (350 seats) | Soundcraft Si Impact console, BSS Blu networked DSP, Crown amps, JBL 3-way PA with flown subs, full-band in-ear monitor system, stage boxes, 4 wireless mics, Dante link to the main worship center | 3 motorized screens driven by an SDI switcher and ProPresenter, plus a stage display. Side screens show slides or tight camera shots; the center screen drops to the floor for a life-size shot of the main stage, or stops higher for movies and simulcasts | Jands Vista console, 4 ellipsoidals, 12 RGB zoom wash fixtures, Lowell power sequencing for one-touch startup and shutdown |
| Kids worship space (upstairs) | Soundcraft Ui24 console, flown EV speakers with flown subs, 2 wireless mics | Large TVs driven by ProPresenter on a Mac mini | 8 RGB wash fixtures on the stage |
| Preschool classrooms (4) | None | Simple TV setups | None |
| Network | Cabling coordinated with electricians | New wing tied into the existing UniFi system | Configured to match the rest of the building |
The great room was acoustically treated, with wall tiles and a sprayed absorptive ceiling, to tame the room and cut sound to the floor above. To stretch the budget, I bought brighter laser projectors for the main worship center and moved its older projectors into the great room, where they were bright enough and the main room got lower maintenance.
The rest of the addition got AV too: speakers in the 30-seat chapel, and touchscreen computers with label printers built into the kids check-in counter. Up to 64 Dante channels can pass between the great room and the main worship center. One Christmas, a second sound tech in the great room mixed every input from the main stage into a separate mix made for that room, while the band and message came in by video.
The curveball: sound between floors
The biggest problem was sound from the kids space upstairs carrying into the great room below, a risk I had raised during design.
- Flagged early: a project engineer and I both warned that the floor needed a sound break between the two spaces.
- The trade-off: the added cost led the team to leave it out.
- The fix: once the rooms were in use, we added spray-on acoustic insulation, which cut the transfer a lot, though some sound still comes through.
- What I took from it: put risks and the cost of fixing them later in writing, so decision-makers weigh both numbers up front.
Results
The AV came in at about $250K, on budget, and the great room is still in weekly use years later.
- Weekly: home of the middle and high school youth services.
- Gatherings: regular meals and church events, with the large screen for movies and simulcasts.
- Overflow: a video venue on the busiest Sundays, with more than 250 people in a single Christmas or Easter service.
- Flexibility: the same room runs fully live, fully video, or a mix (live music, then the screen drops for the message). Two volunteers run it at a time, one on sound and one on lights and video.